
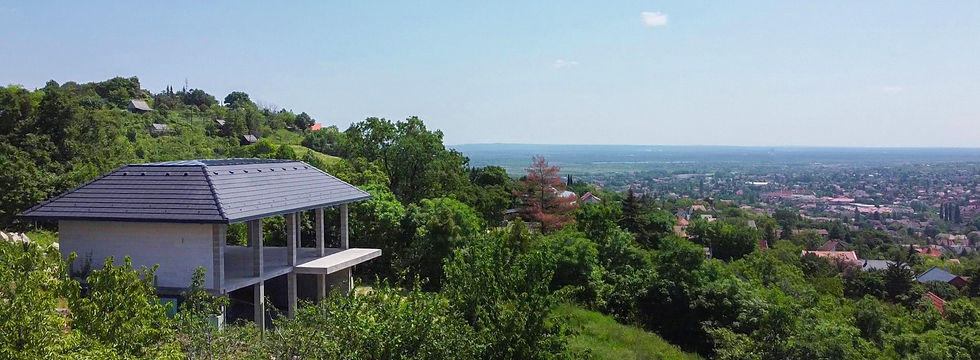
HOUSE FOR SALE IN THE POMÁZ HILLS
complete it your way
A remarkable home, already underway
A contemporary home under construction in the hills of Pomáz, offering panoramic surroundings, generous living spaces and the freedom to shape the final interior around you.
160 m² interior · 44 m² terraces · 760 m² plot
CURRENT CONDITION: 125,000,000 HUF
THE HOUSE TODAY
The property is currently under construction, with approximately 45% of the project completed.
The existing structure gives the future owner a clear understanding of the proportions, architecture and relationship between the house and its surroundings, while the remaining construction stages provide flexibility for the final interior design and finishes.
The property is being sold in its current condition for 125,000,000 HUF.
The pictures below show the current condition of the property.


ARCHITECTURE DESIGNED AROUND SPACE, LIGHT AND VIEWS
The house has been designed to take advantage of its hillside setting and create a strong connection between the interior and the surrounding landscape. At the heart of the home is a generous open living and kitchen area of approximately 72 m², conceived as one continuous social space.
Large glazed surfaces bring natural light deep into the interior and open the main living spaces towards the terraces and surrounding views.
One of the defining architectural elements is the open, column-free living area and the visually light roof structure above it, creating a sense of openness that is unusual for a house of this scale. The architecture is contemporary and restrained, providing a strong foundation for a wide range of interior styles.
PROPOSED FLOOR PLANS


DESIGNED FOR EVERYDAY LIVING
The proposed layout combines generous shared spaces with comfortable private areas. The main living level brings together the living room, kitchen and dining spaces, creating a large central area connected directly to the exterior terraces.
The private areas include a spacious master bedroom together with two additional bedrooms, bathrooms, guest WC, laundry and supporting spaces.The layout has been developed to create a comfortable family home while maintaining a strong relationship between the interior, terraces and surrounding landscape.
AN ESTABLISHED PLAN WITH ROOM TO ADAPT
The existing architectural plans provide the basis for completing the house, while certain aspects of the interior can still be developed according to the requirements of the future owner. This creates the possibility to reconsider materials, built-in furniture,
lighting, kitchen design, bathrooms and other interior elements before the house is completed.
THE VISION
ONE POSSIBLE WAY TO COMPLETE THE HOME
The visualizations show our design proposal for how the finished house could look. Natural materials, warm woods, stone, refined surfaces and large openings towards the landscape create a contemporary interior that feels calm, sophisticated and connected to its surroundings.
This is a vision rather than a fixed solution. The future owner can follow the proposed concept, adapt it or develop a completely different interior together with our design team.
The images shown are concept visualizations and represent one possible finished design. Furniture, finishes and other elements shown are not included in the 125,000,000 HUF asking price unless separately agreed.


make it your own
THE ARCHITECTURE IS ESTABLISHED. THE INTERIOR CAN STILL BECOME YOURS.
Buying the house at this stage creates an unusual opportunity. Much of the architectural and construction process has already been completed, but there is still enough flexibility to give the finished home its own character.
Materials, colours, lighting, kitchen design, bathrooms, built-in furniture and other interior elements can be developed around your preferences rather than inheriting somebody else's finished interior.

TWO WAYS FORWARD
BUY THE HOUSE IN ITS CURRENT CONDITION
The property is available in its present construction stage for:
125,000,000 HUF
Take over the existing project and continue construction independently with your own designers and contractors.
Existing plans and available project documentation can be provided as part of the sale.
OR COMPLETE IT WITH US
If you prefer a simpler route to completion, our HBellorin team can continue the project with you.
HBellorin brings interior design, technical coordination, project management and construction together under one team.
We can adapt the proposed interiors to your requirements, develop the remaining details, select materials and finishes, and manage the construction through to the completed home.
The scope and cost of completion would be developed separately according to the final design, specifications and level of finish selected by the buyer.

A HOME SURROUNDED BY NATURE
POMÁZ, JUST OUTSIDE BUDAPEST
The property is located in the hills of Pomáz, approximately 20 km from Budapest, offering a quieter residential environment surrounded by nature while remaining within convenient reach of the capital.
Its elevated setting, generous 760 m² plot and relationship with the surrounding landscape were central to the architectural concept of the house. It is a location for someone looking for more space, privacy and proximity to nature without disconnecting completely from Budapest.
INTERESTED IN THE PROPERTY?
ARRANGE A PRIVATE VIEWING
Visit the house, experience the location and see the existing construction in person.
We can also walk you through the architectural plans, the proposed finished design and the different possibilities for completing the project.