
BEFORE AND AFTER
KARINTHY FRIGYES STREET
Located on Karinthy Frigyes Street in Budapest, this 114 m² apartment was received in extremely poor condition, with deteriorating ceilings, significant plumbing issues, and an outdated, heavily compartmentalised layout. The renovation required extensive work, addressing both the visible deterioration and the underlying technical problems before introducing an entirely new interior design. All windows were replaced, the ceilings were reconstructed, and the internal partitions were removed to completely reorganise the kitchen, bedrooms, and living areas. The result was a brighter, more open apartment where natural light could travel freely throughout the space.
The new layout begins with a generous L-shaped kitchen featuring a central island and dining area. From here, a long corridor leads towards the main living room, guided by two continuous architectural elements with softly curved corners. On one side, a timber-clad wall discreetly conceals the laundry, guest toilet, and storage areas behind integrated frameless doors. Opposite, a curved white cabinetry system incorporates seating, shoe storage, and concealed access to the apartment's utility meters. These functional walls allow the corridor to remain visually clean while accommodating essential everyday needs.
At the centre of the apartment, a spacious living room introduces a modern neoclassical design, with symmetrical doorways leading to the two bedrooms. The master bedroom occupies one side, while a generous home office and guest bedroom sits opposite. Navy blue was selected as the principal accent colour, complemented by subtle classical ornamentation, custom-built furniture, and newly constructed drywall ceilings. In the master bedroom, a concealed door integrated into the wardrobe provides access to the private bathroom, featuring both a walk-in shower and a compact Japanese-style copper soaking bathtub, specially requested by the client.
From resolving serious structural and plumbing-related deterioration to completely redefining the interior layout, this renovation demonstrates the transformation possible when technical restoration and architectural design are approached together. What was once a deteriorated, fragmented apartment has become a bright, functional residence where concealed storage, curved architectural forms, and modern neoclassical elements create a cohesive and distinctive home.
BEFORE


DEMOLITION

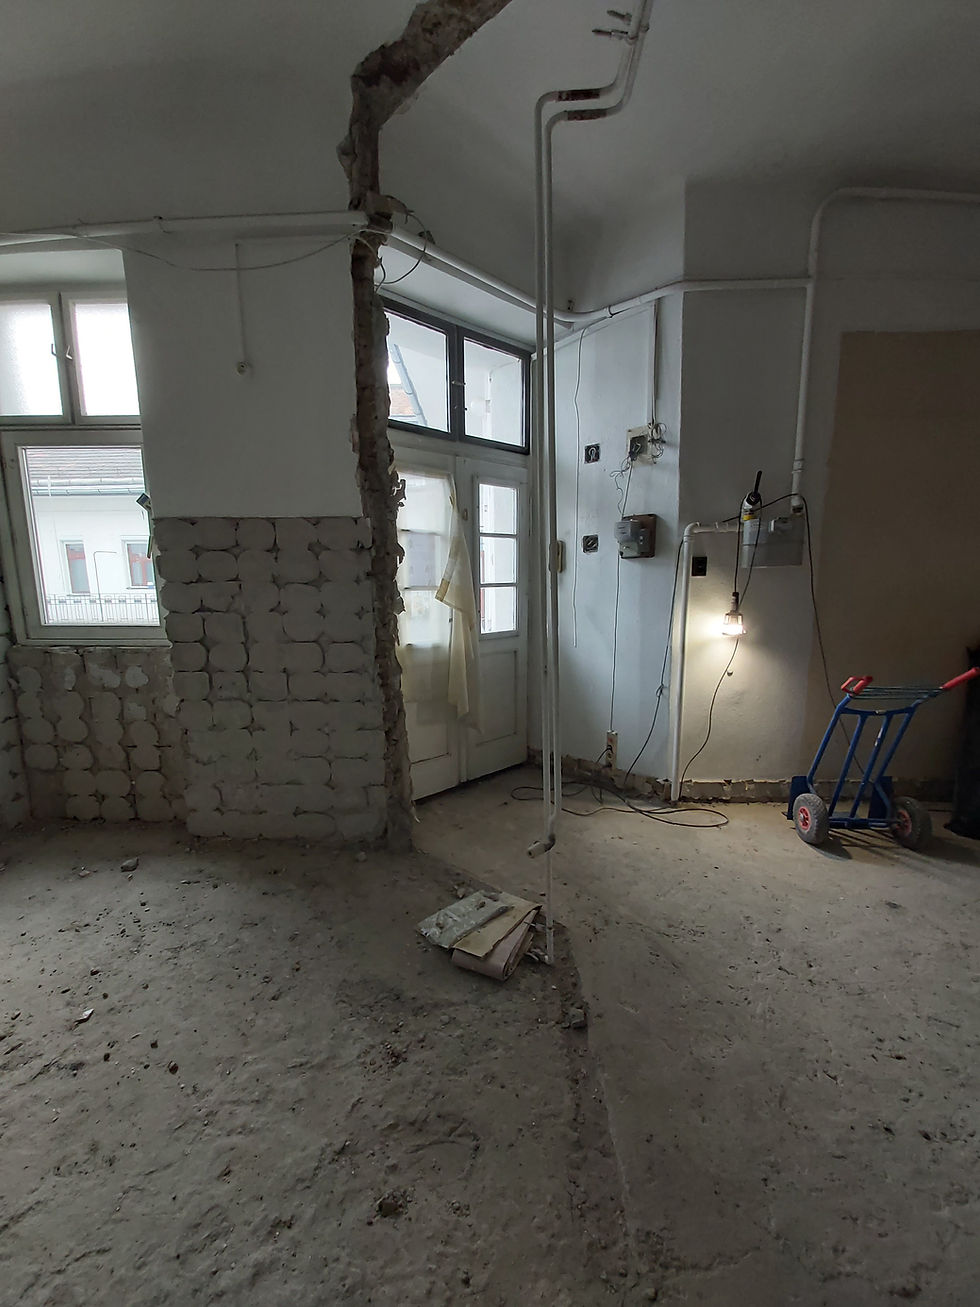

CONSTRUCTION


AFTER


