
BEFORE AND AFTER
ELISYUM RESIDENCE APARTMENT
Located in the Elysion residential development in Budapest's second district, this apartment presented a remarkable opportunity from the very first visit. Upon entering, the panoramic view immediately captures the attention, revealing the Danube, the historic Margit bridge, and part of the Hungarian Parliament. Preserving this uninterrupted connection with the city became one of the main priorities of the design. Equally important was the client's art collection, featuring paintings of different sizes, styles, and frames. Our approach was to create a harmonious architectural background where these individual pieces could coexist without competing for attention, allowing the apartment to function not only as a home but also as a personal art gallery.
The interior follows a dark, elegant, and contemporary design concept, combining rich wood finishes with large-format matte tiles and carefully balanced contrasts. The architecture was developed around the distinction between private and social spaces, expressed through the ceiling design. From the entrance, timber-clad ceilings extend along the corridor towards the bedrooms, creating a warm and intimate atmosphere. In contrast, the ceiling rises approximately 30 centimetres in the main living area, transitioning into a clean white surface that enhances the openness of the space. The entrance itself incorporates integrated storage, finished in the same material palette as the ceiling, maintaining visual continuity from the moment of arrival.
In the living room, preserving the panoramic view influenced even the design of the multimedia furniture. Rather than placing a conventional television in front of the windows, we developed a custom-built cabinet with a concealed motorised TV lift. When not in use, the television disappears completely into the furniture, allowing the landscape to remain the main focus of the room. The apartment includes a master bedroom with an en-suite bathroom enclosed by glass partitions, where the bathtub is positioned to enjoy the surrounding views. A second bedroom offers flexibility as a home office and guest room, with its own bathroom and shower. A separate laundry room and guest toilet complete the functional arrangement.
The result is a residence where architecture takes a considered approach to both the surrounding landscape and the client's art collection. Through carefully controlled materials, integrated furniture, and a clear distinction between private and shared spaces, the apartment creates an environment where contemporary living, art, and Budapest's extraordinary panorama can be enjoyed together.
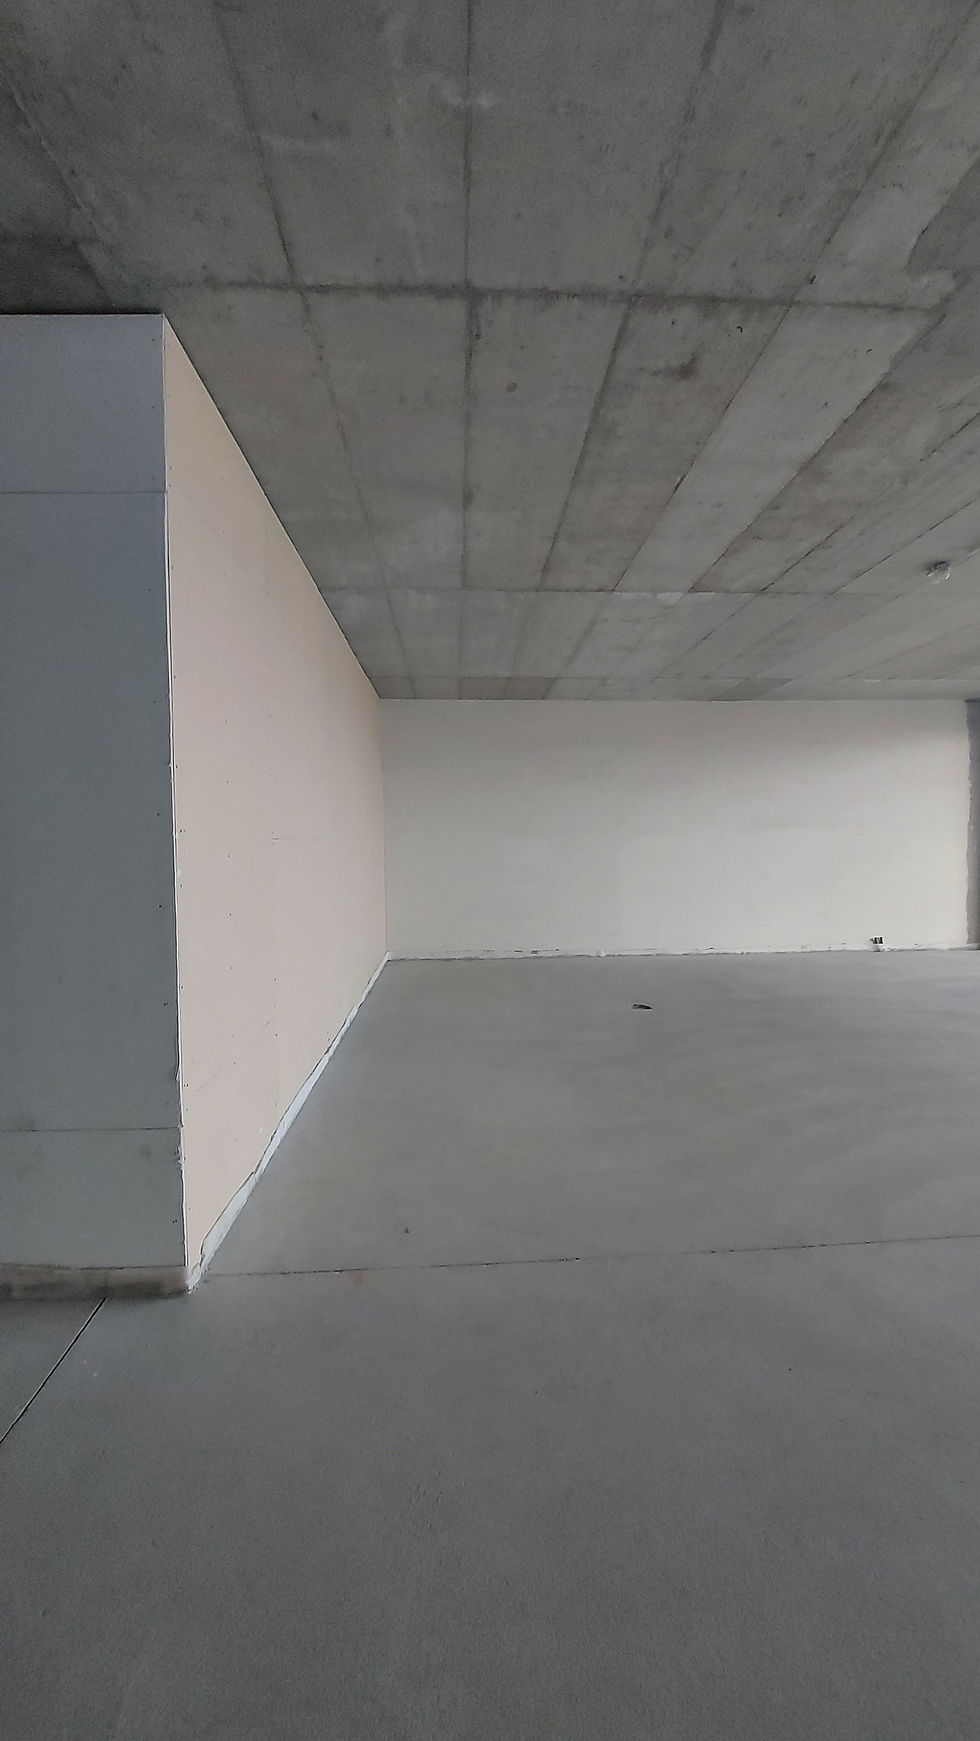
BEFORE




AFTER


