
BEFORE AND AFTER
KOSSUTH LAJOS TÉR PROJECT - BUDAPEST
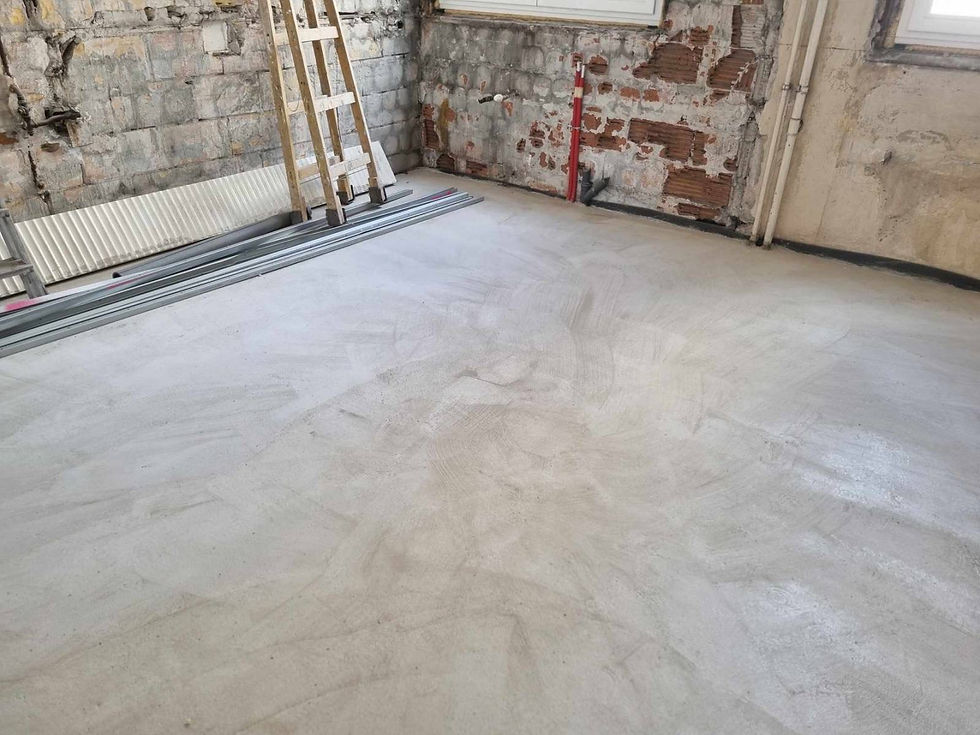
Located in a historic building in central Budapest, the Kossuth Lajos project involved merging two separate apartments into one spacious family residence. Both properties were stripped back to their structural core, allowing us to completely redesign the layout and create a unified architectural identity. The original arrangement of narrow corridors and disconnected rooms was replaced with an open, intuitive flow, making the former division between the apartments disappear entirely.
The interior combines mid-century modern design with subtle Bauhaus influences, reflecting the architectural period of the building and establishing a natural connection between its historic façade and contemporary interior. Real timber panels, warm materials, clean geometries, and softly curved corners bring character and continuity throughout the home. A central part of the design was to open the space towards its remarkable surroundings. From the entrance, the apartment draws attention towards the Danube and Budapest's iconic skyline, including the Parliament and Fisherman's Bastion.
Created for two adults and their child, the apartment includes a generous living area, kitchen, two bedrooms overlooking the Parliament, a private office, and two bathrooms. Beyond the interior design, the renovation involved extensive architectural and technical work. The two original entrances were removed and replaced with a newly positioned main entrance, requiring architectural coordination and official approvals.
From structural demolition to the final finishes, every element was reconsidered to create a home that feels open, balanced, and connected to its surroundings. The result is a timeless family residence where architectural heritage, mid-century character, and contemporary living come together naturally.
BEFORE


DEMOLITION


CONSTRUCTION




AFTER
