
BEFORE AND AFTER
HADIK HÁZ - BARTÓK BÉLA STREET
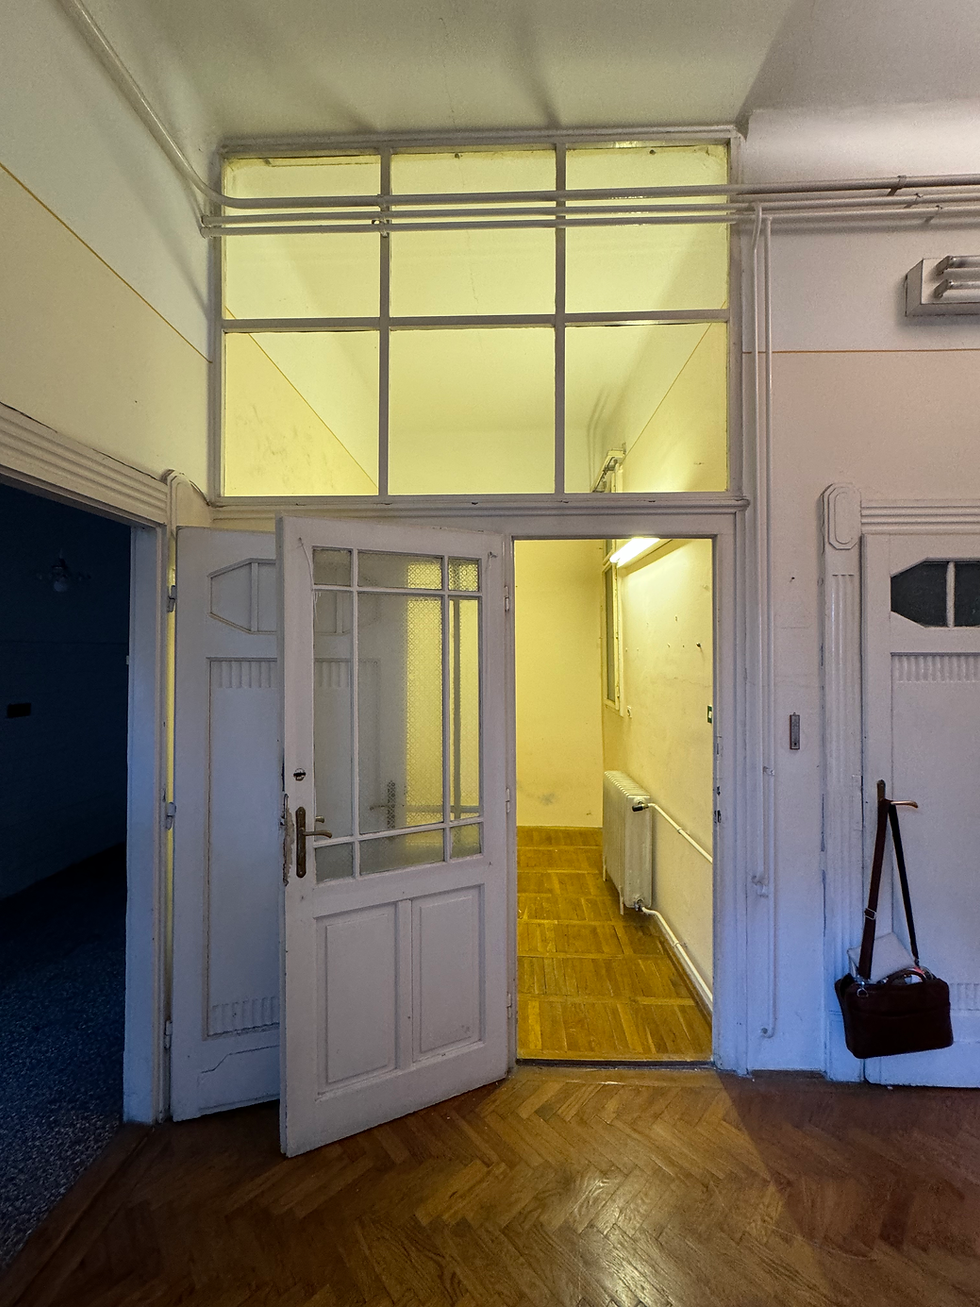
Located on the third floor of a historic Budapest building where the renowned Hungarian painter Csontváry once lived, this apartment was completely reimagined for a couple seeking a refined and comfortable home. Originally, the interior was dark and heavily compartmentalised, with narrow corridors, numerous partitions, and an unusual V-shaped wall separating the living spaces. These architectural barriers prevented natural light from travelling through the apartment, creating a fragmented, almost labyrinth-like layout.
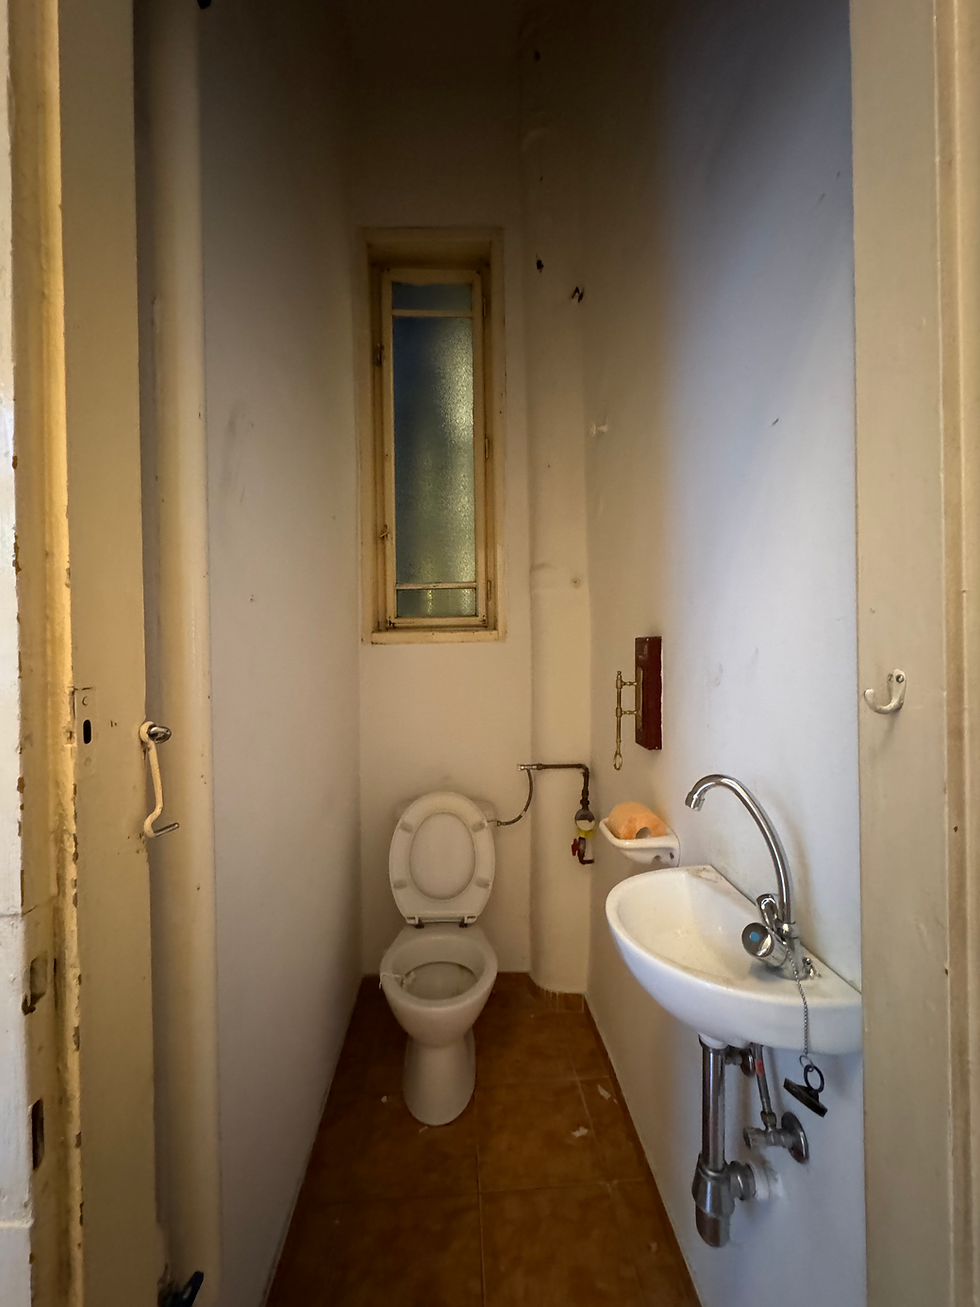
Our approach was to open the space as much as possible, allowing natural light to flow freely between the kitchen and living areas. What is now a generous kitchen was previously divided into three small rooms: a kitchen, a toilet, and a storage area. By removing unnecessary partitions and replacing an existing door with a window, we transformed this previously enclosed area into the heart of the home. The new layout introduces softly curved corners and angled walls, creating fluid transitions between spaces while maintaining a sense of architectural harmony.
The interior follows a modern neoclassical design language, combining timeless proportions with contemporary functionality. Deep navy blue was chosen as a defining accent, appearing throughout the kitchen, living room, bedroom, and bathroom to establish a consistent visual identity. One of the project's most distinctive elements is a continuous piece of custom-built furniture that guides the transition from the entrance towards the living room. Beginning as concealed storage for coats and shoes, with an integrated seating area, it gradually evolves into a library, a working desk, and finally the feature wall of the living area. This multifunctional architectural element brings continuity to the interior while making efficient use of the available space.
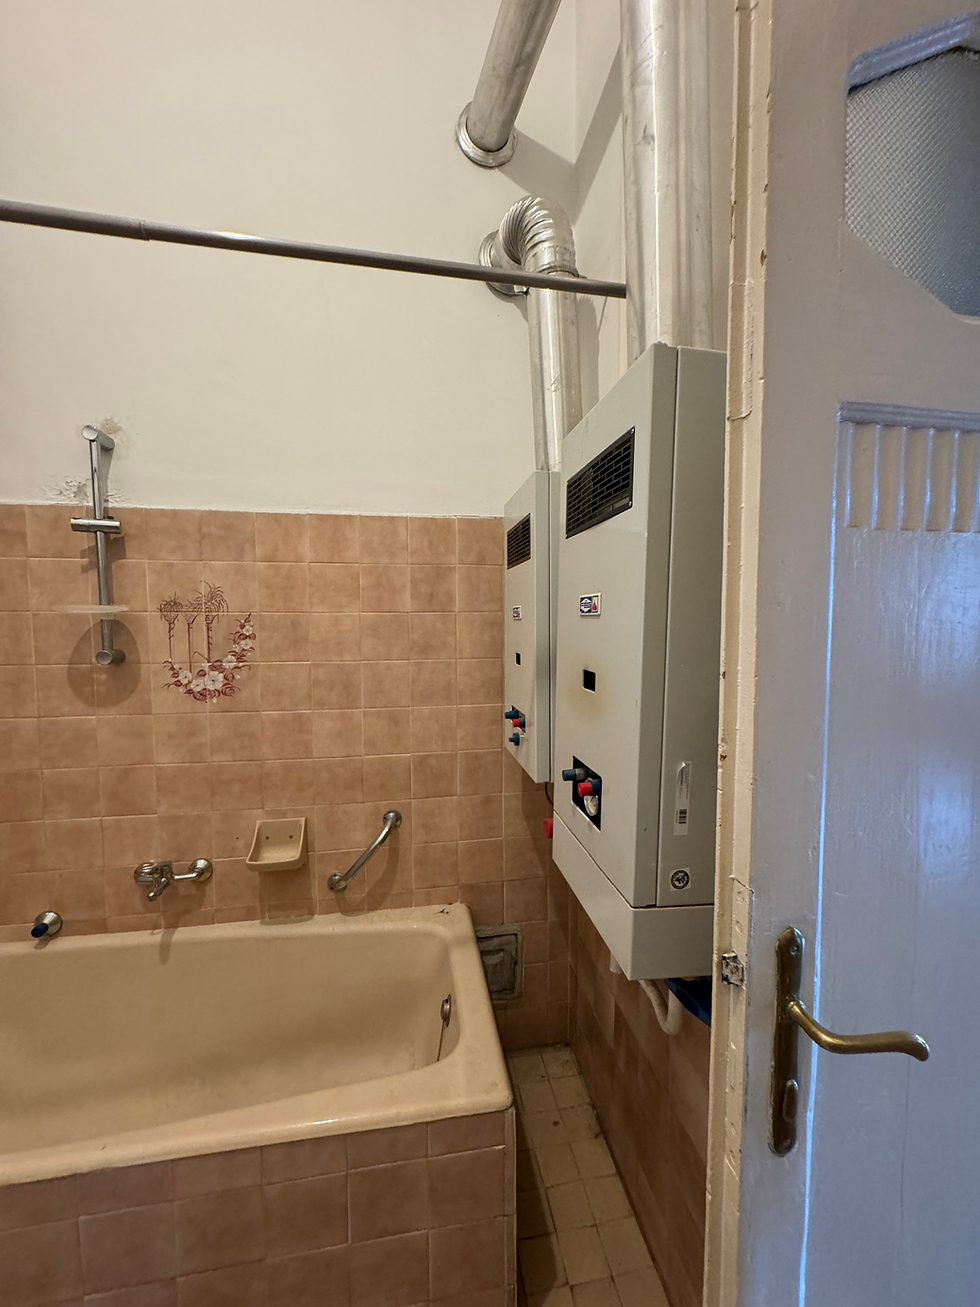
Designed around a single master bedroom with a dedicated wardrobe, the apartment balances openness with privacy and comfort. The bathroom introduces a more expressive architectural character, featuring a vaulted ceiling inspired by classical church interiors, transforming the everyday shower into a moment of quiet indulgence. Calacatta marble-effect surfaces, complemented by contrasting black marble finishes, reinforce the elegant material palette throughout the home.
The result is a complete transformation from a dark, fragmented apartment into a bright, flowing residence where classical inspiration, contemporary design, and carefully considered details come together.
BEFORE





DEMOLITION


CONSTRUCTION


AFTER
