
BEFORE AND AFTER
LJUBLJANA, SLOVENIA APARTMENTS
Completed in just four and a half months, this international project brought our Budapest-based design and construction team to Ljubljana, Slovenia, where we carried out the renovation of three apartments of approximately 100 m² each. Located in a newly completed residential building and acquired as investment properties, the apartments required a cohesive design concept that could adapt to their slightly different layouts while maintaining a consistent architectural identity. Rather than making extensive structural changes, we focused on enhancing the existing spaces through carefully selected materials, lighting, custom-made furniture, and refined finishes.
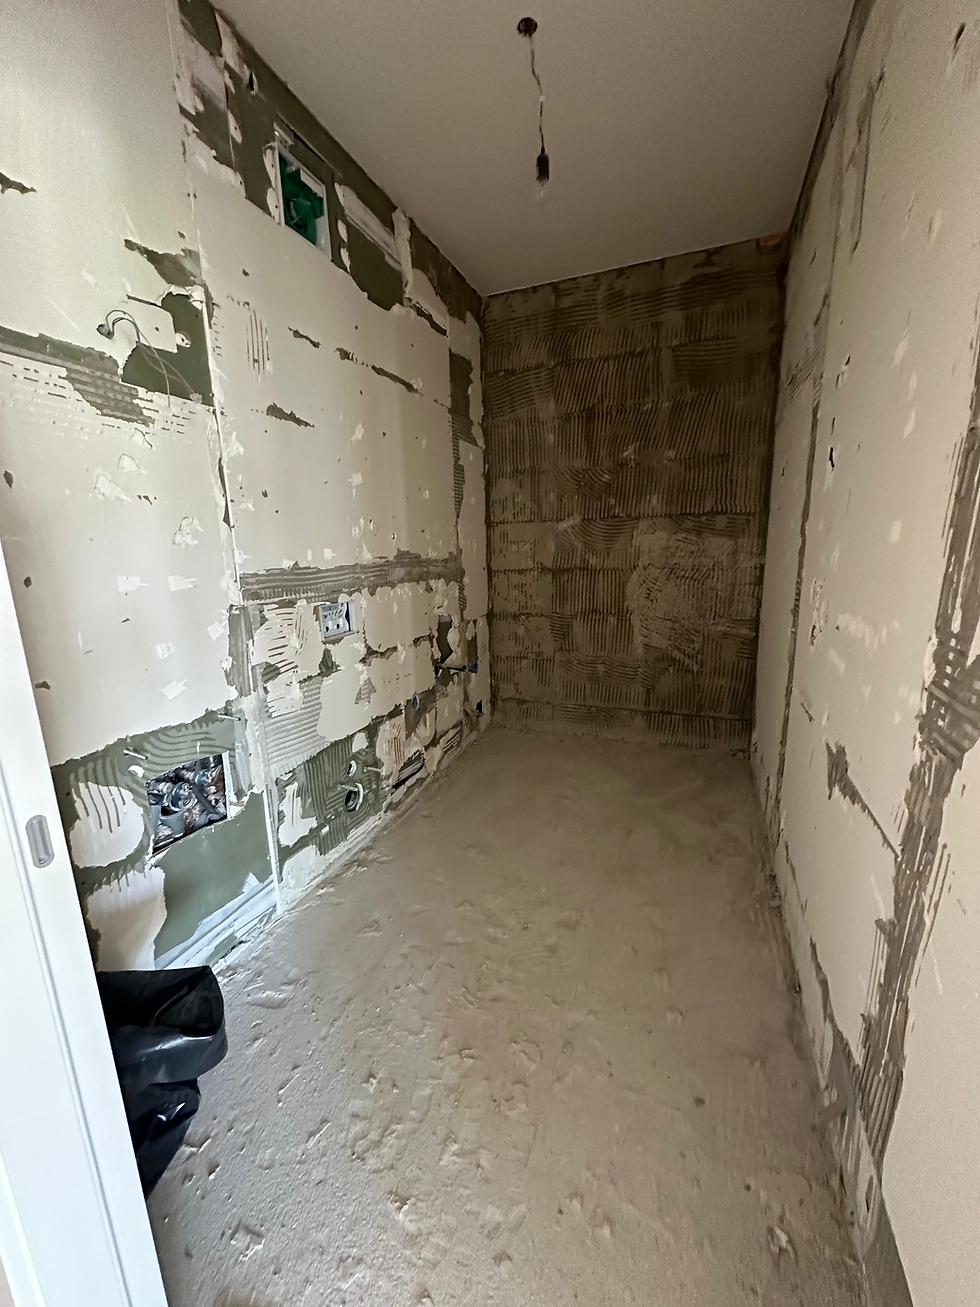
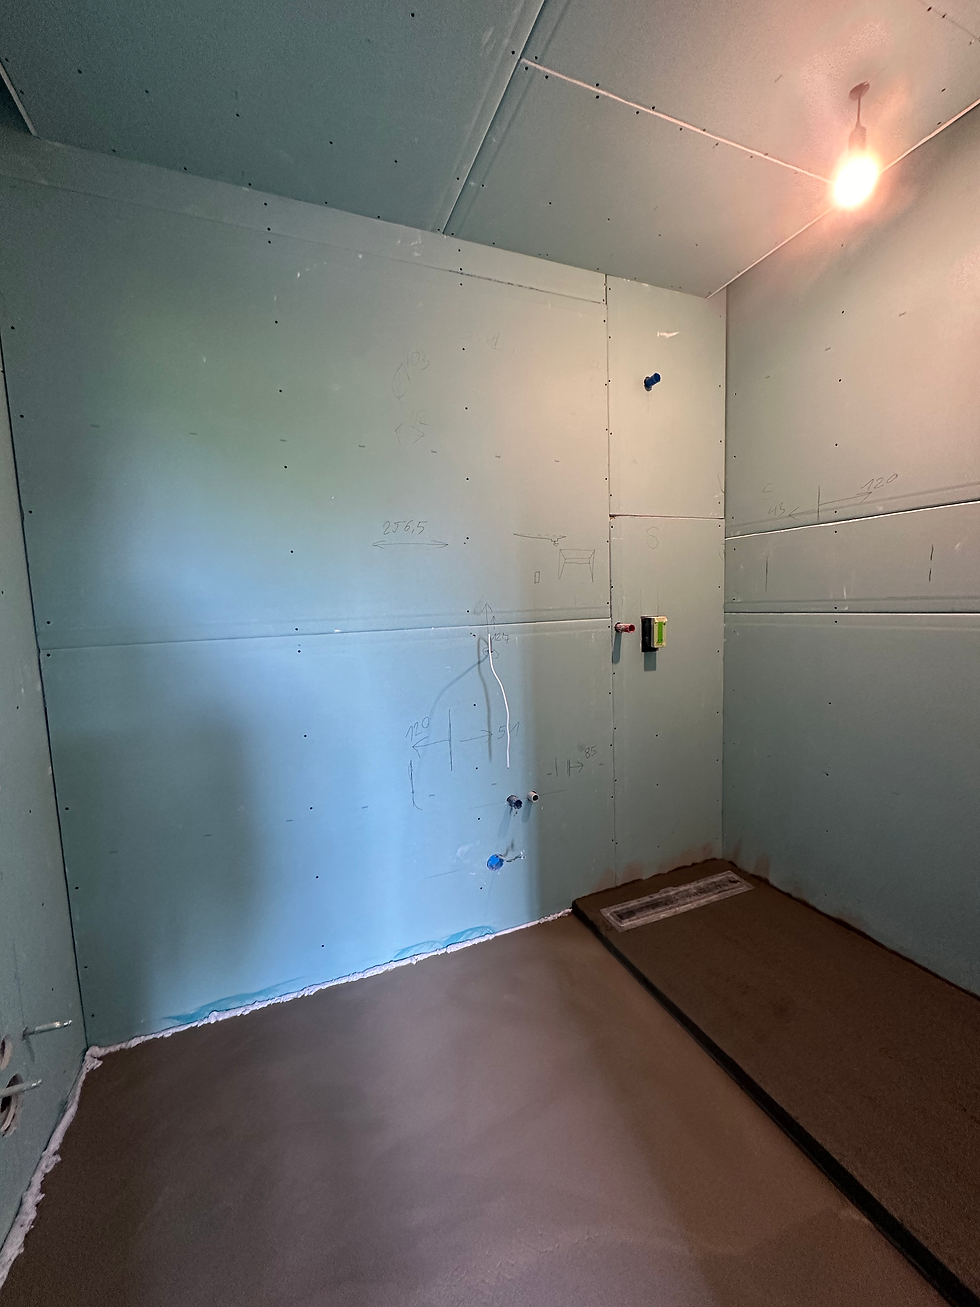
Lighting played a central role in the transformation. New ceilings were introduced throughout all three apartments, incorporating indirect perimeter lighting and carefully positioned ambient and general illumination to create a warm, welcoming atmosphere. The original hardwood parquet flooring was preserved, while new tiling, painting, and wall finishes brought a fresh identity to the interiors. The material palette combines earthy tones, soft whites, and warm browns with contrasting black and brass accents, creating a contemporary yet timeless aesthetic. In the bathrooms, large-format tiles extending from floor to ceiling minimise visible horizontal joints, reinforcing the sense of height and visual continuity. An additional bathroom was also created by transforming an originally designated laundry area into a functional space with a shower, toilet, and washbasin.
Each apartment was furnished with custom-designed elements tailored to its dimensions and layout. The living areas feature generous seating arrangements, integrated multimedia furniture, and contemporary kitchens, including island and C-shaped configurations depending on the available space. In the bedrooms, full-width decorative wall panels serve as integrated headboards, allowing us to maximise the sense of space without introducing unnecessarily bulky furniture. Every detail was considered to create interiors that feel comfortable, balanced, and visually connected.
All custom furniture was manufactured to precise measurements, transported from Hungary to Slovenia, and installed by our team as part of the renovation process. The result is three individually adapted yet visually cohesive apartments, demonstrating how thoughtful design and carefully coordinated international project execution can transform newly built properties into distinctive, welcoming homes.
Through the following before and after photographs, we invite you to explore the transformation of all three apartments, from their original condition to the completed interiors.
BEFORE


DEMOLITION


CONSTRUCTION


AFTER


